
Noblecroft Crest Noblecroft

The Architectural Register · Current Commission

Noblecroft Cedarcourt

In the Kasauli–Solan belt, where the ridgeline breaks into a valley held on either side by rock and pine, Cedarcourt takes its place — not as an address, but as ground long since suited to being lived on.

This is a limited-edition residential enclave, not a development in the conventional sense: four villas, each named for the terrain it answers to, each built once and built to remain.

The names are not invented. They belong to the old English and Celtic vocabulary of land — a ridgeway, a bank, a combe, a hollow — words that describe what a place is before anyone builds on it.

01Project Intro
02Walk-through

The Villas

Four distinct commissions · built once
Commission 01 / 04
01

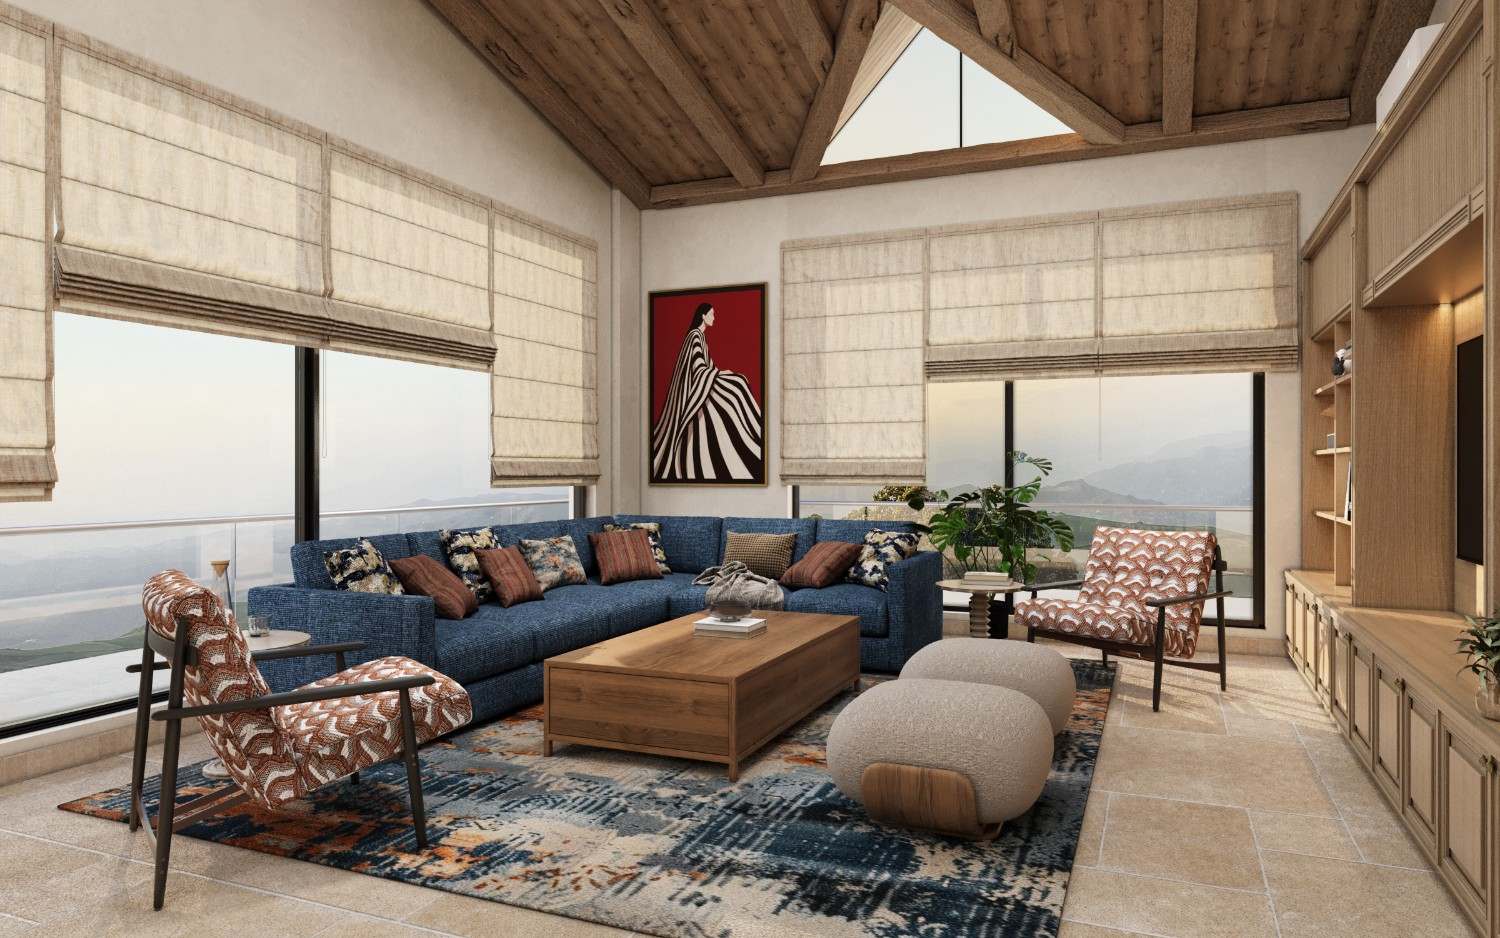
Cedarcourt Ridgeway

Set along the upper line of the slope, where the land opens rather than falls.
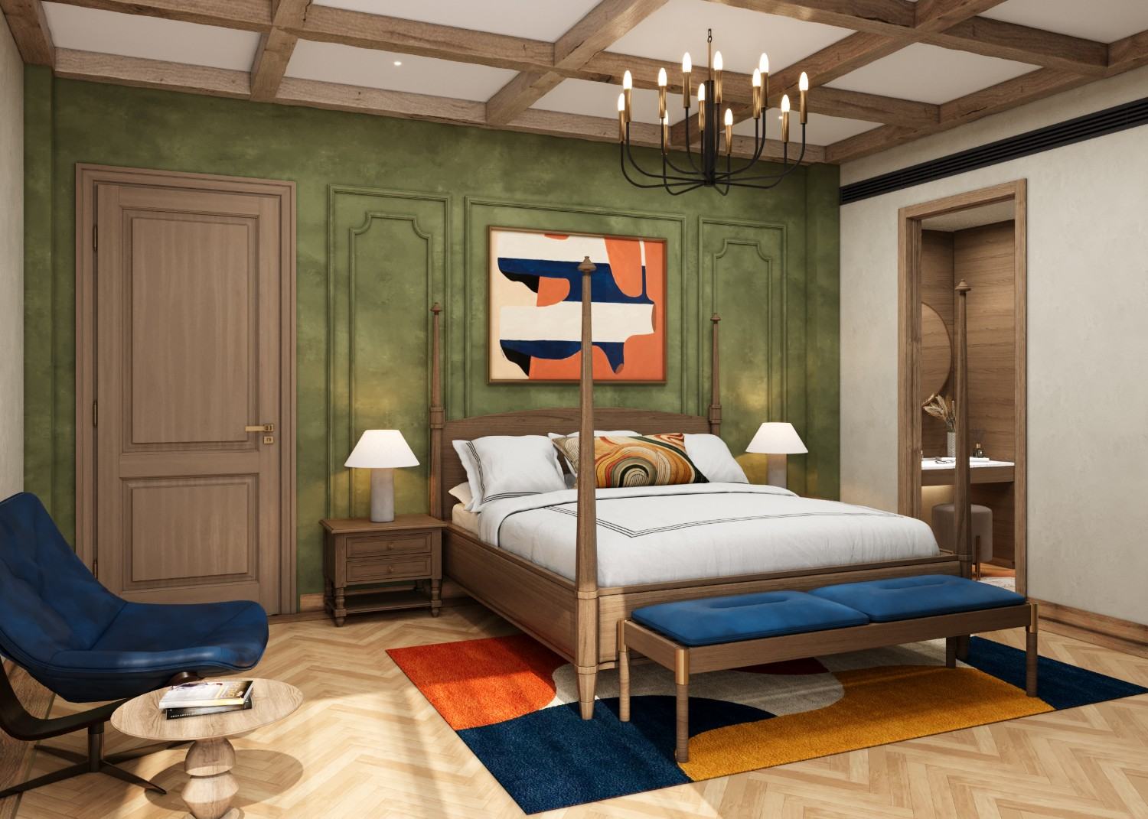
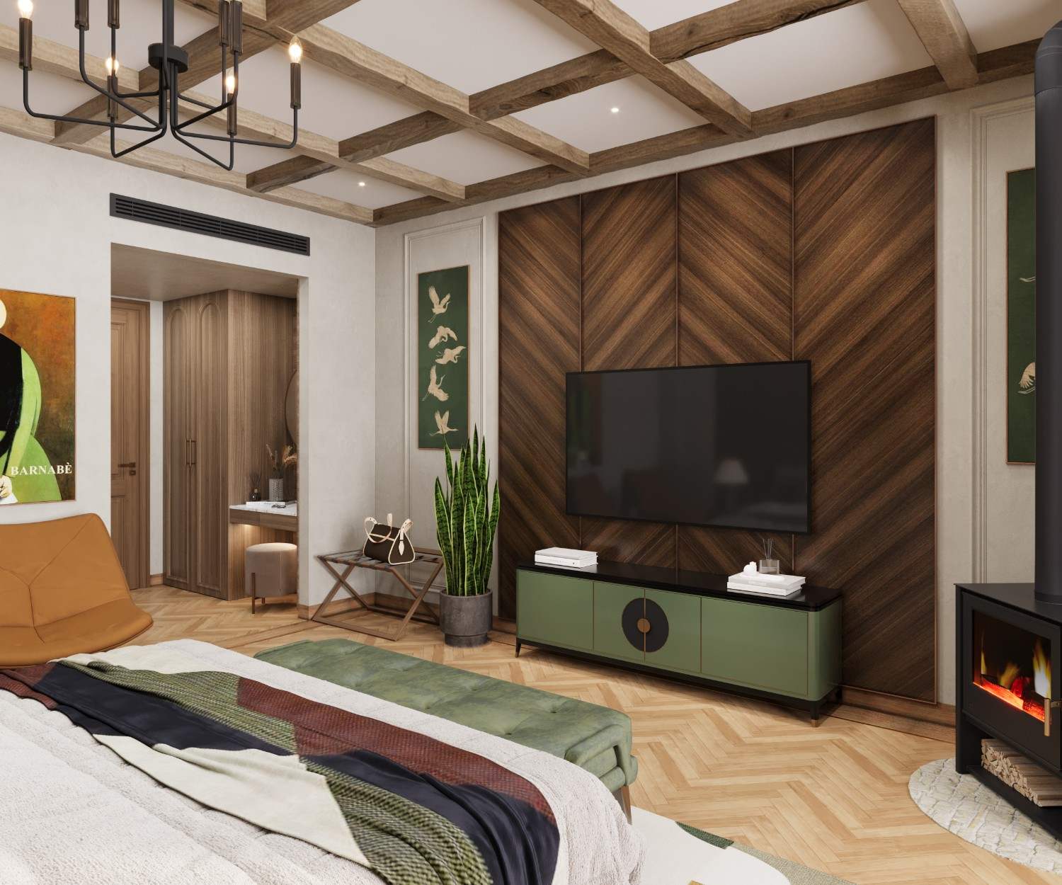
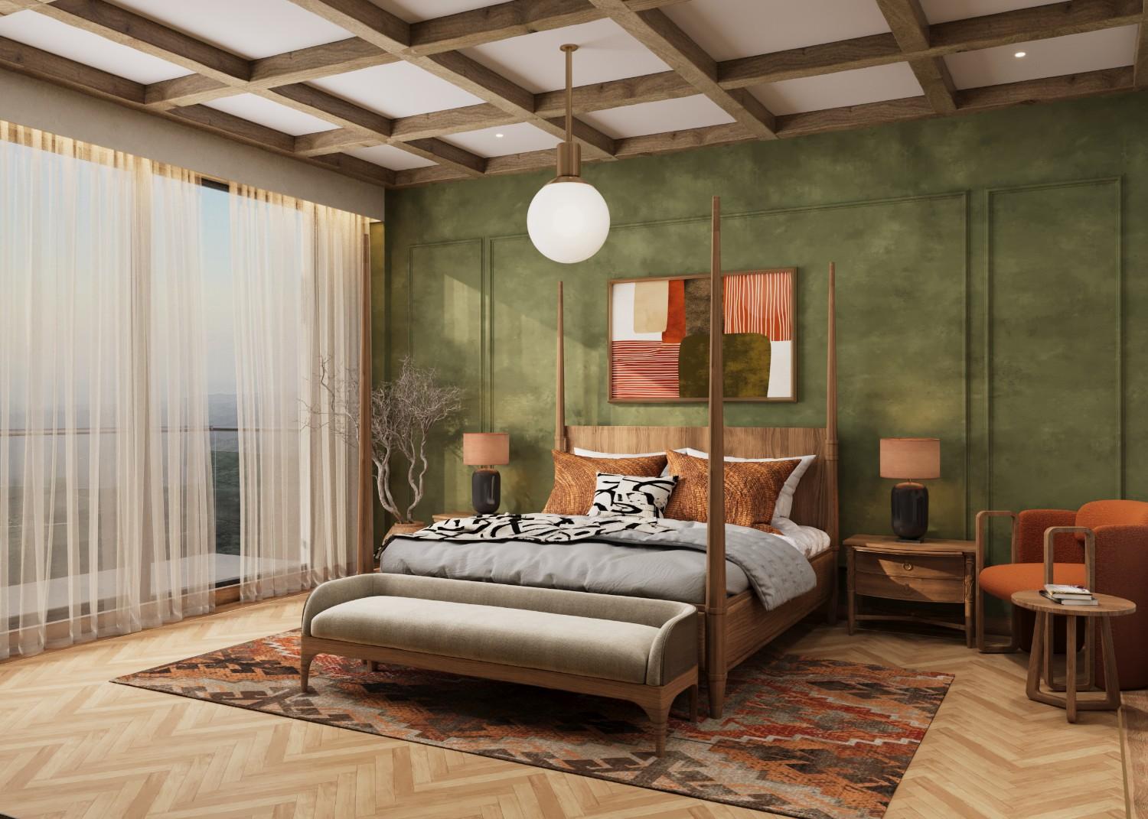
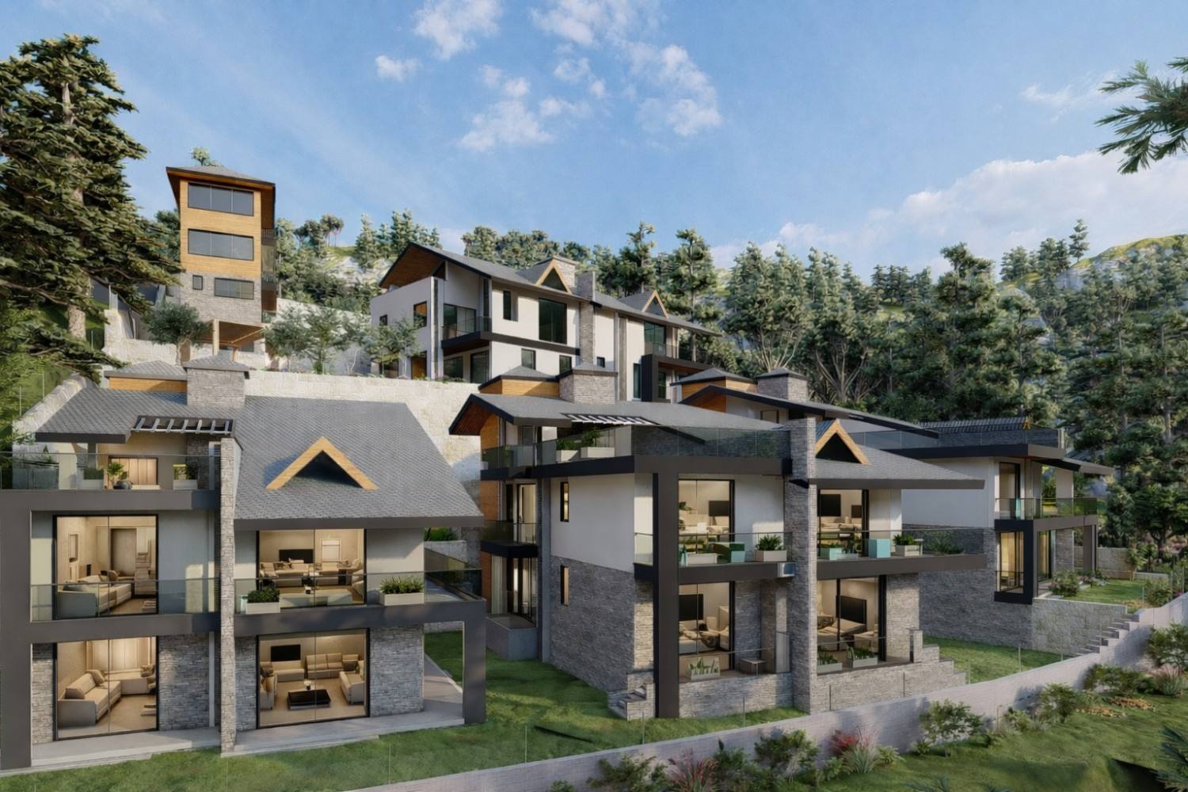
Cedarcourt Ridgeway — villa on the highest ridge crest with panoramic terraces.
Project TypeBoutique Villa
Project Area8,048 sq. ft
StatusUnder Construction
Finish TargetDecember 2027

Features & Amenities

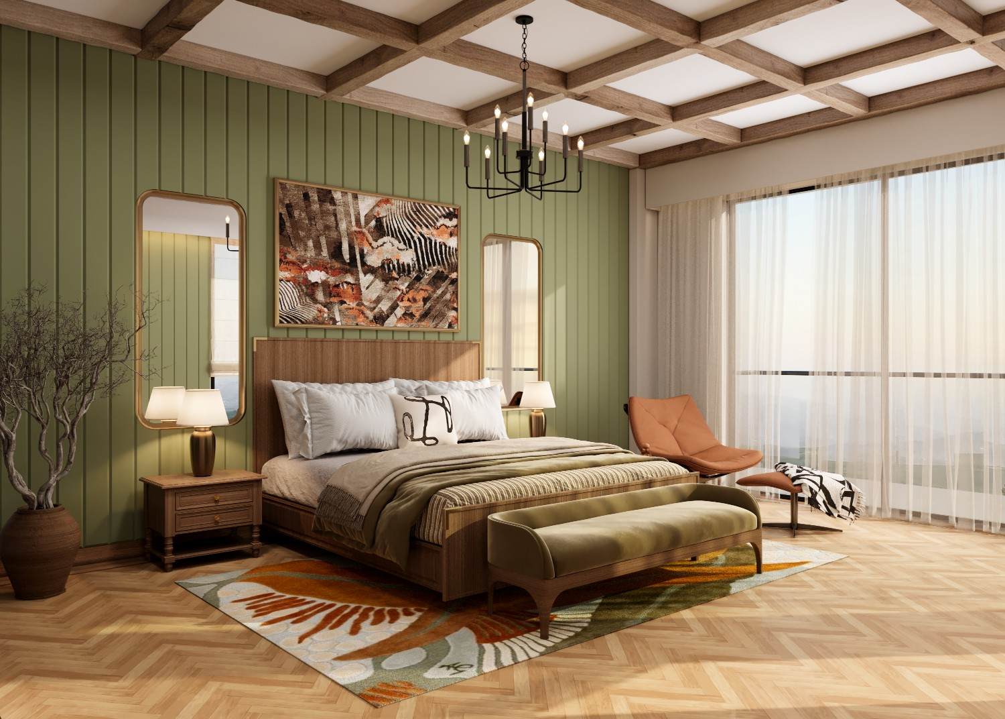
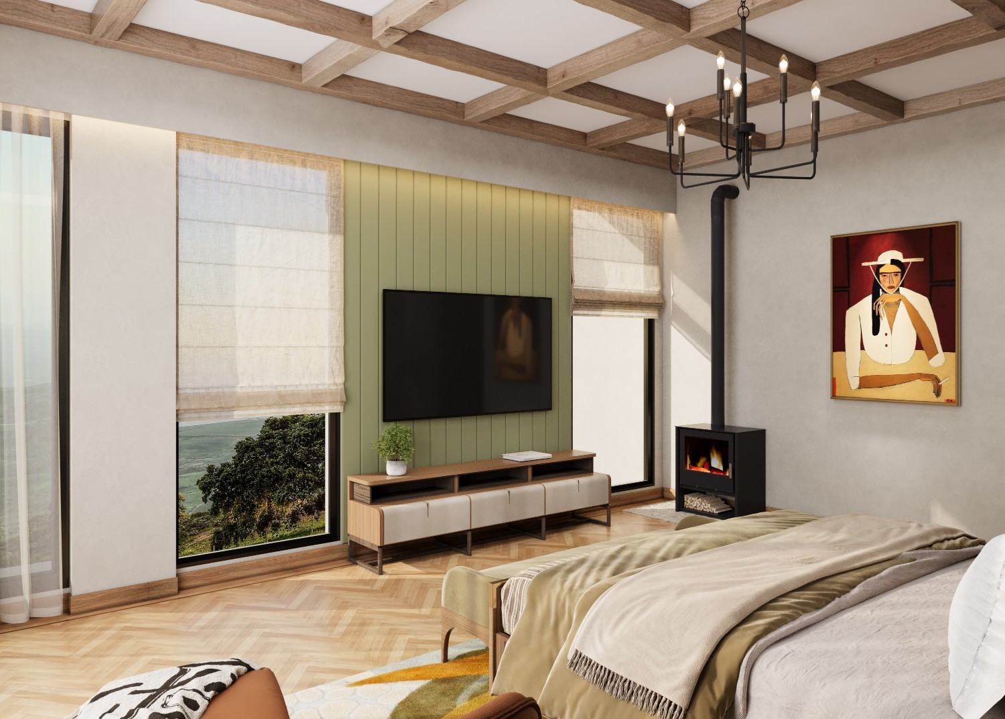
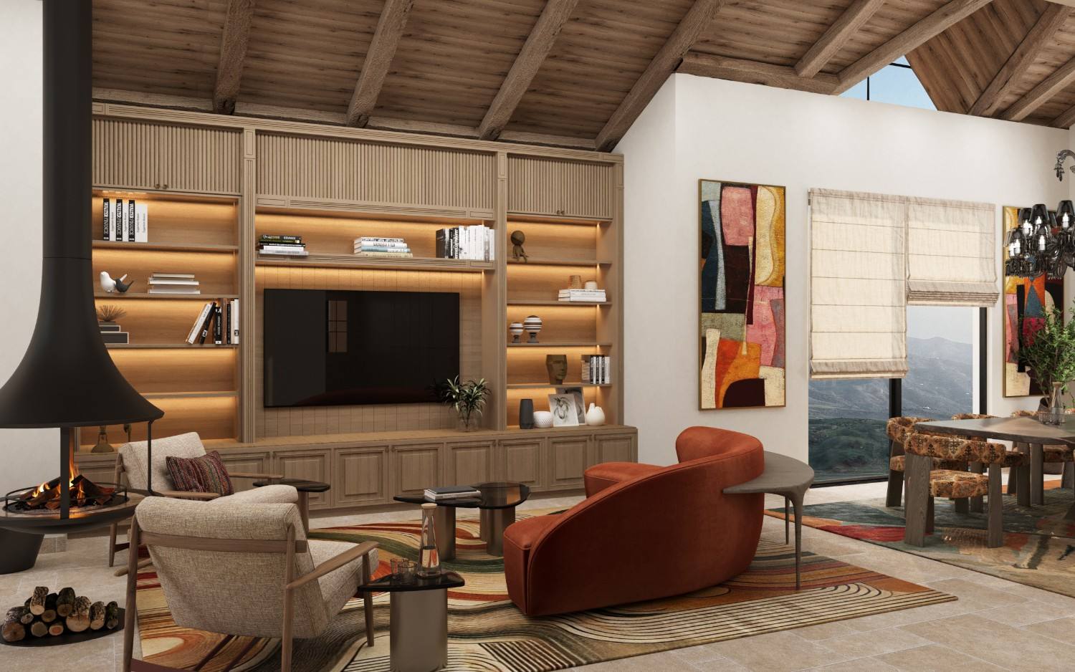
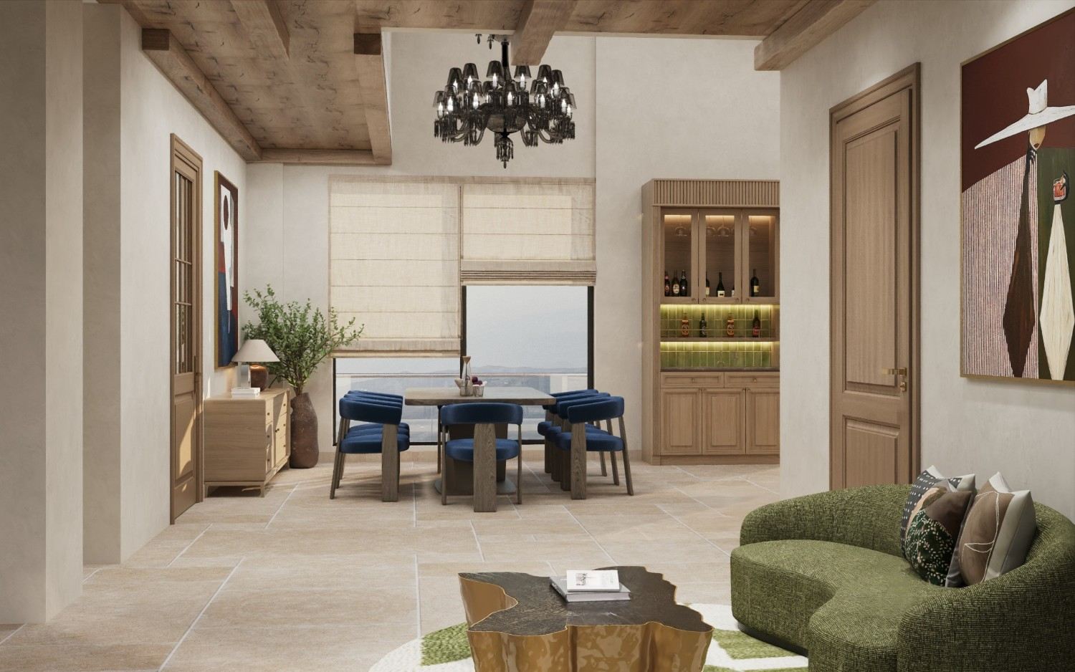
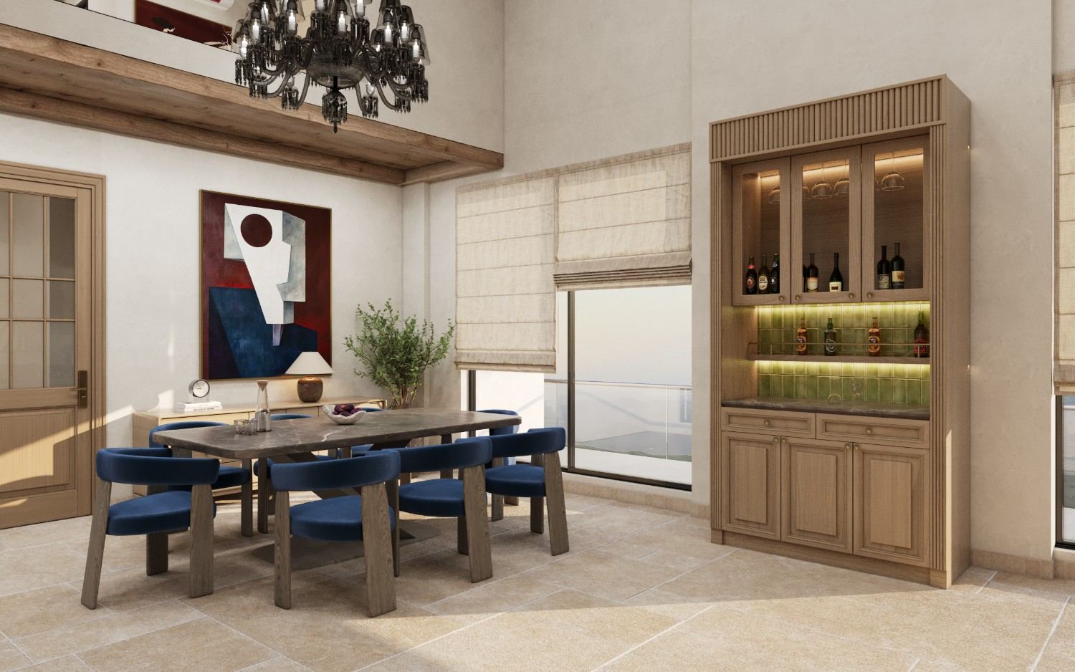
A fully managed, gated estate with year-round staffing, comprehensive MEP services, 24-hour hot water, and a shared gymnasium.

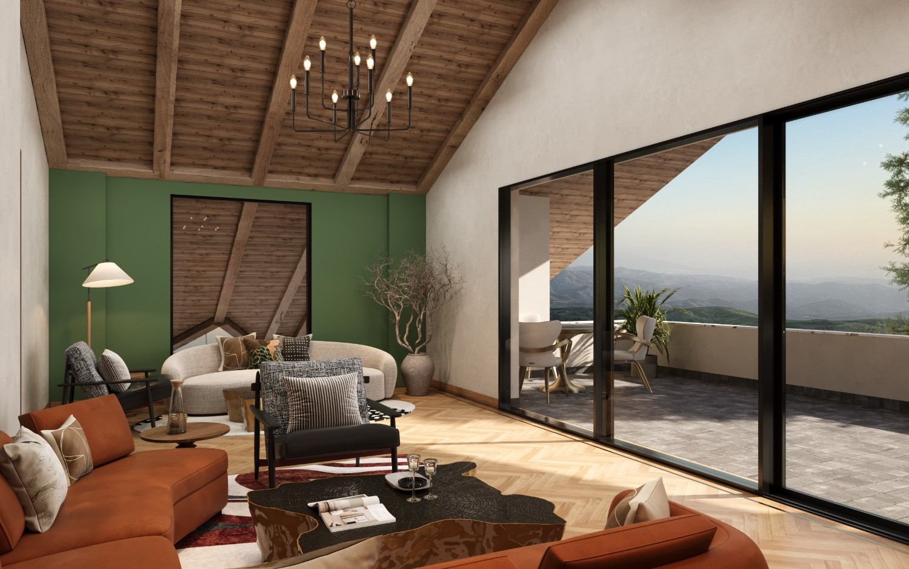
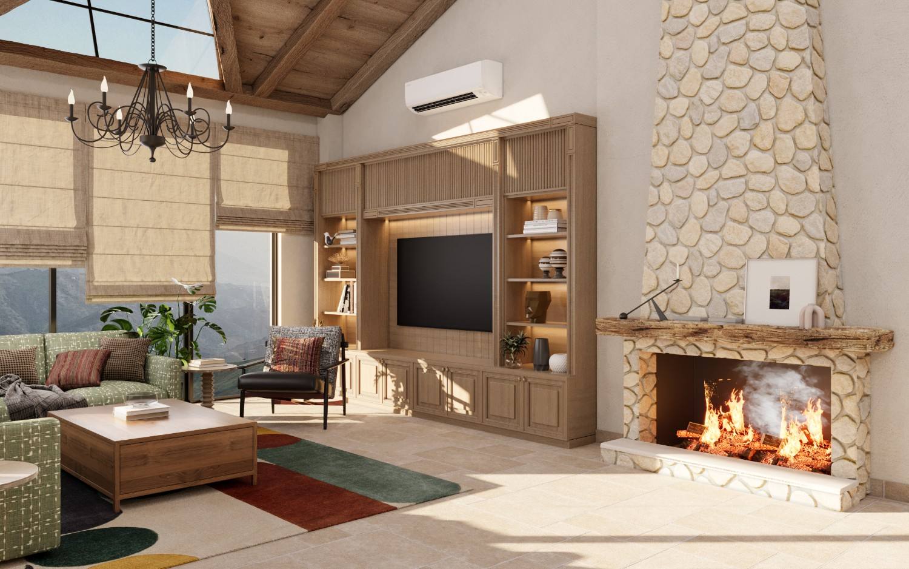
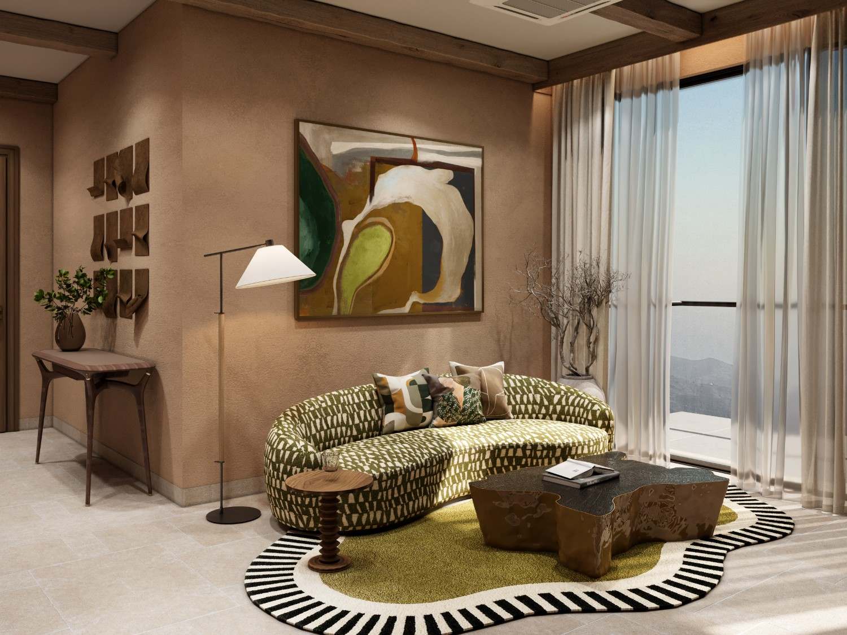
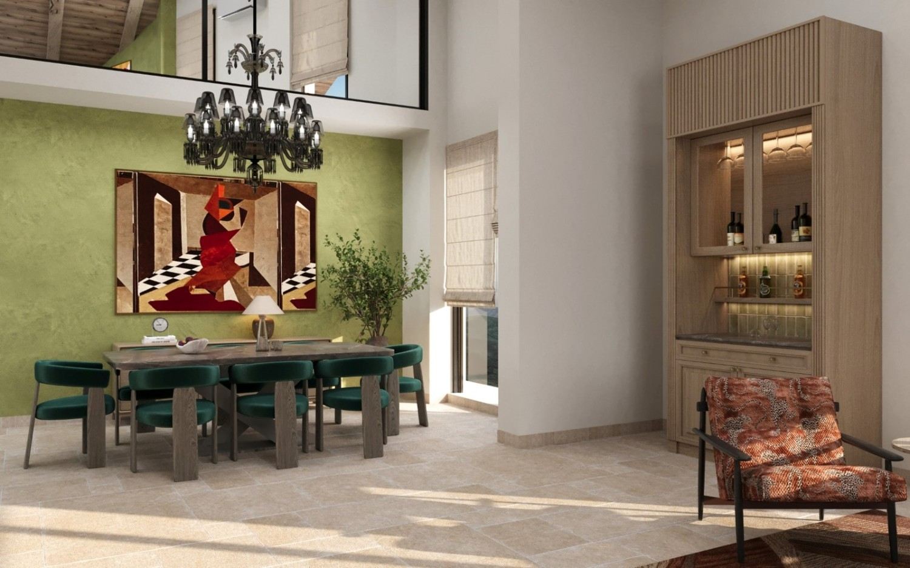
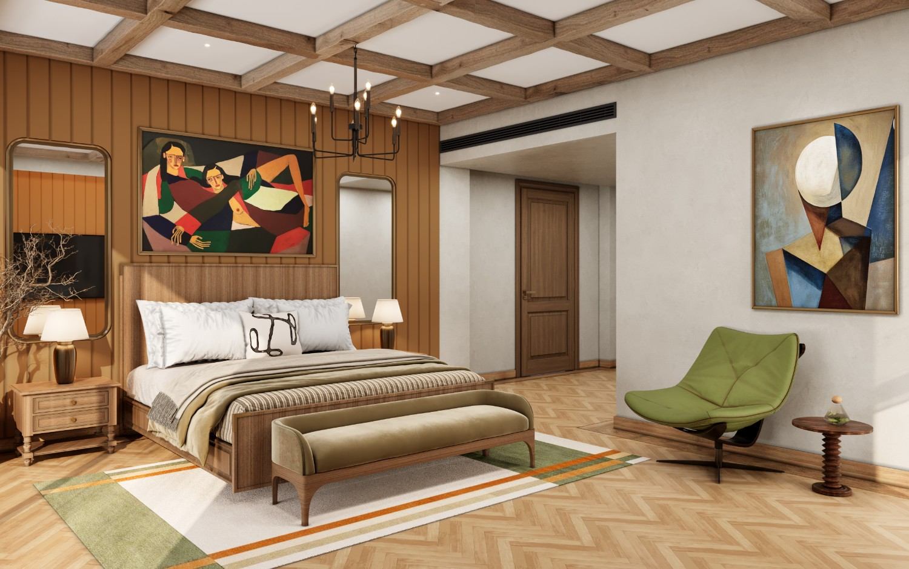
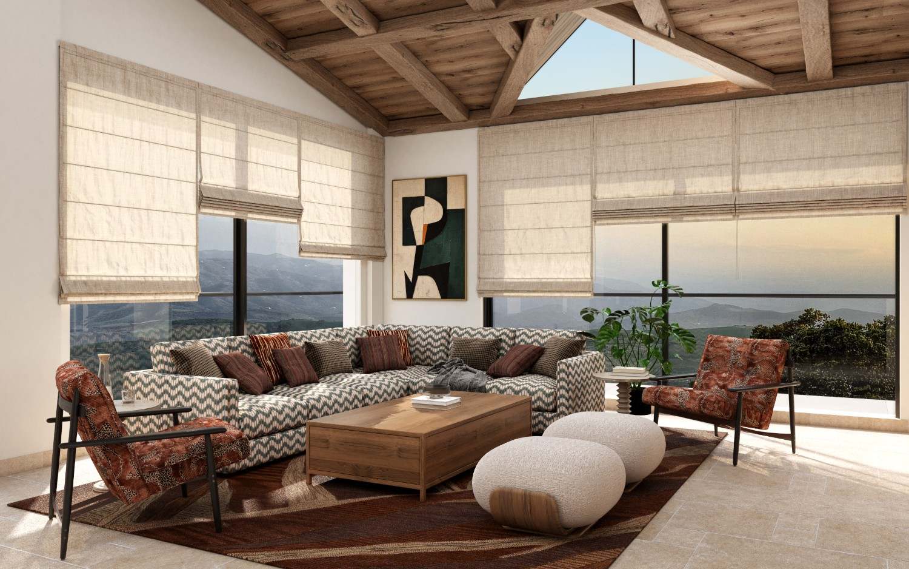
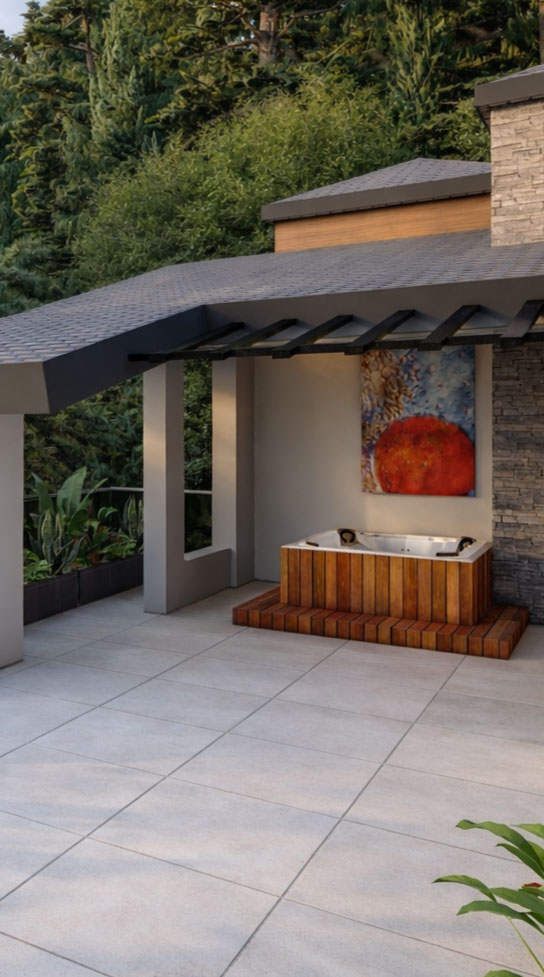
Private residences feature expansive terraces with dedicated wellness spaces, including a steam room, sauna, and outdoor jacuzzi, complemented by private elevators, private lawns, and dedicated parking.

download Download Floor Plans

Gallery

Commission 02 / 04
02

Cedarcourt Bank

Built into the rise itself, the house following the grade rather than reshaping it.
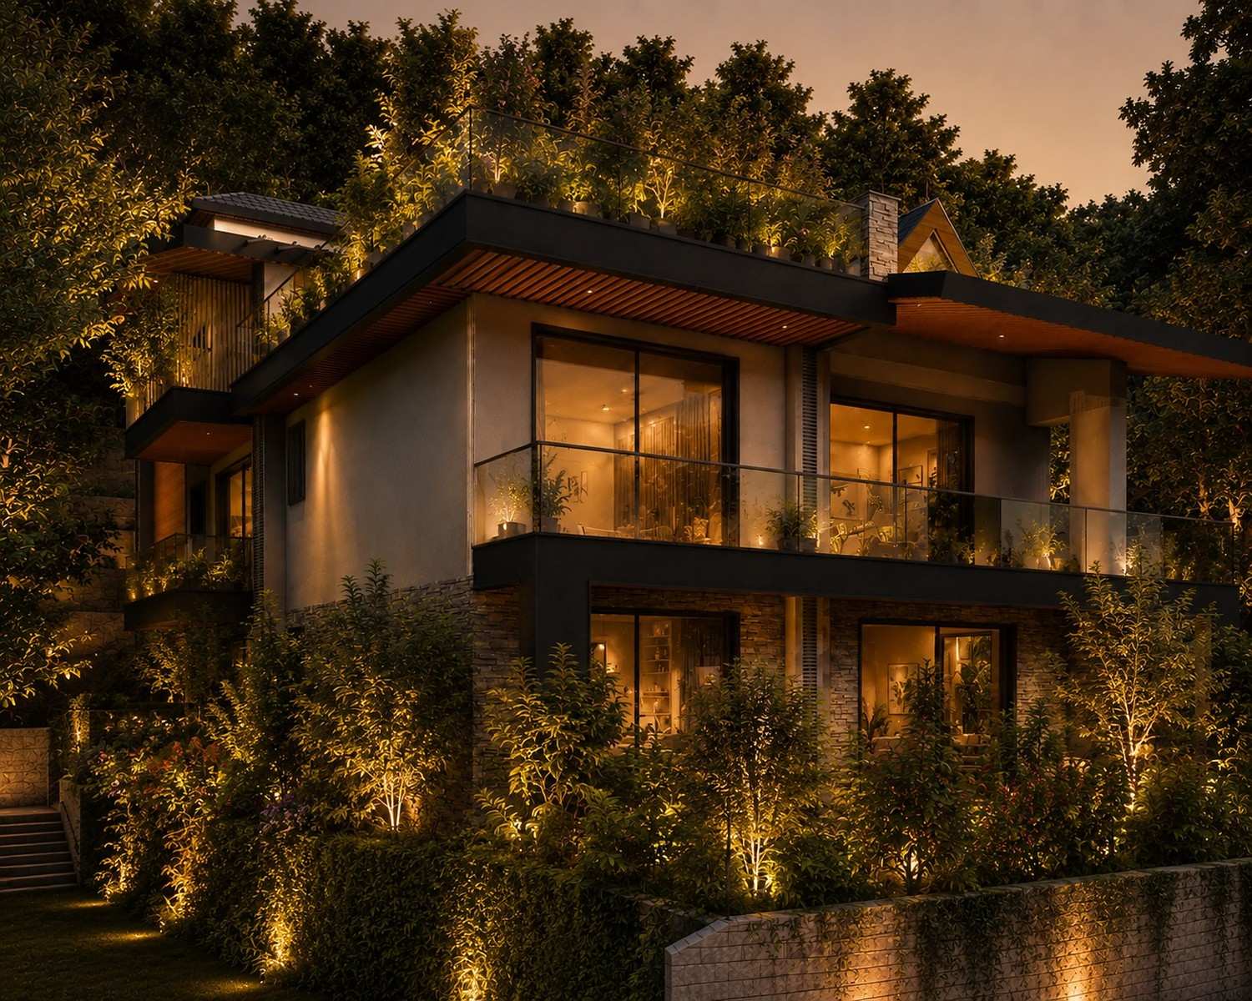
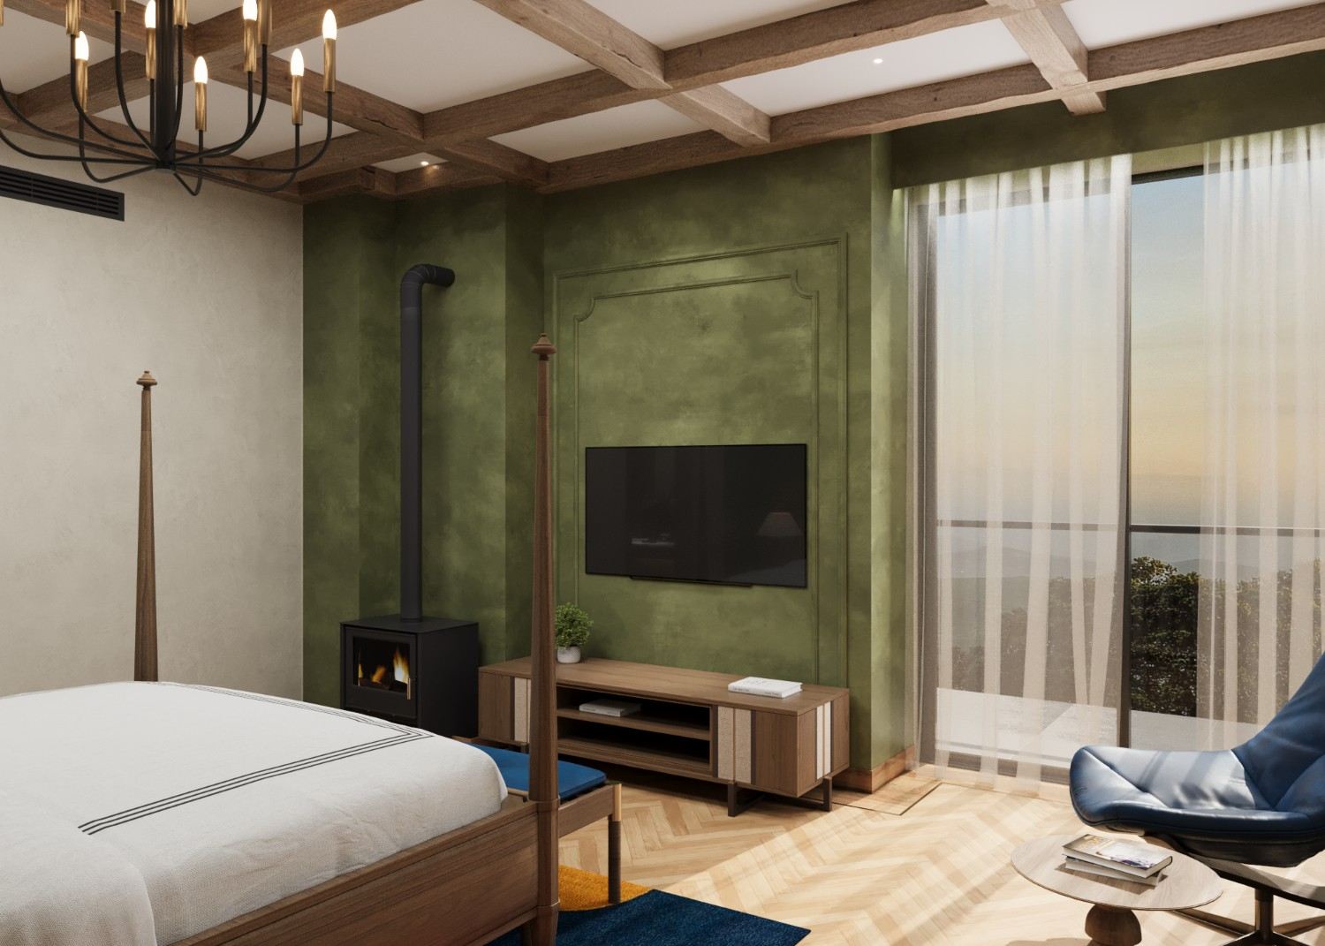
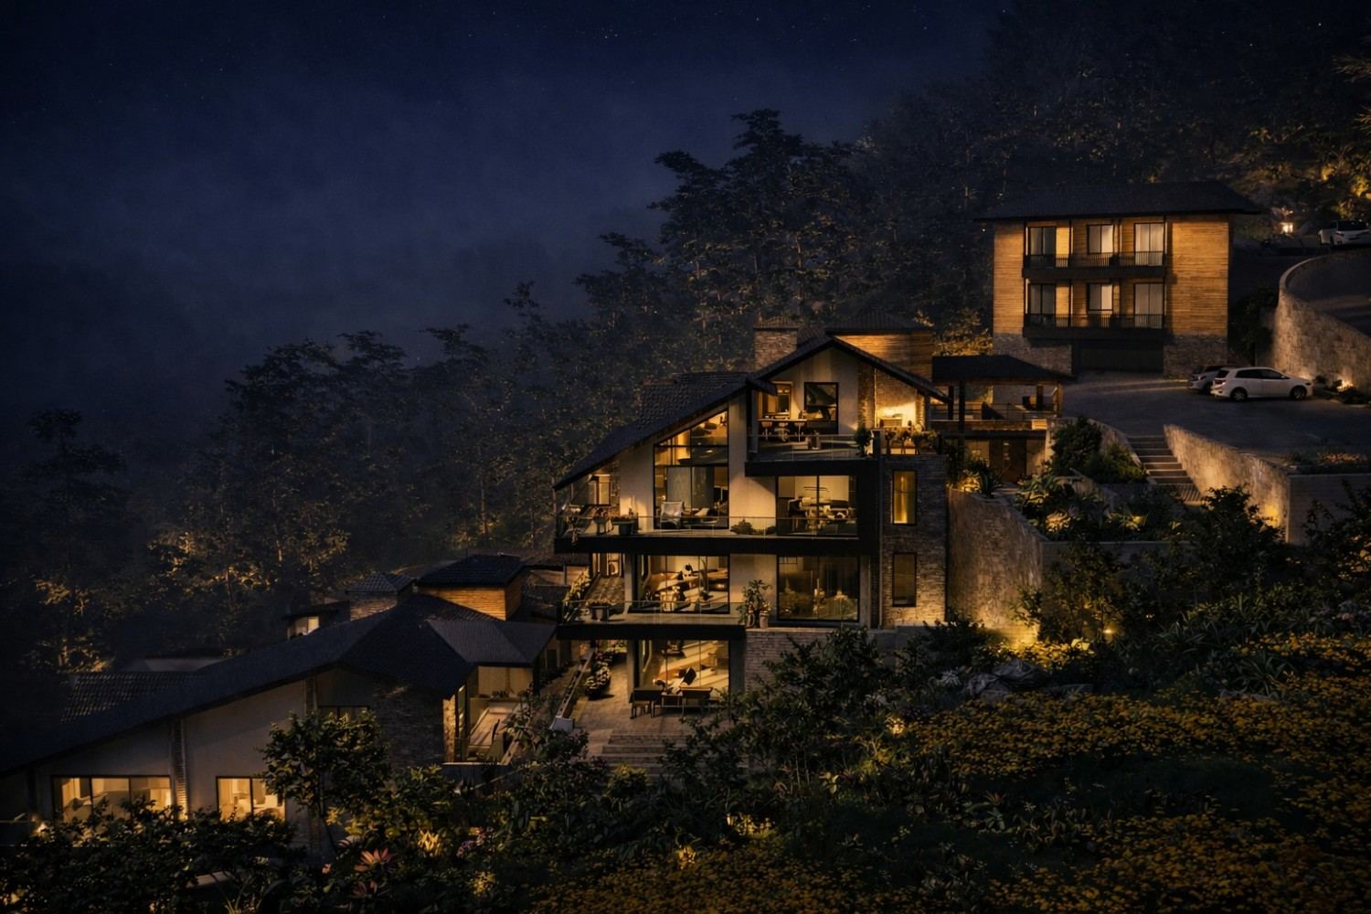
Cedarcourt Bank — cascading volumes stepping down the hillside.
Project TypeBoutique Villa
Project Area5,669 sq. ft
StatusUnder Construction
Finish TargetDecember 2027

Features & Amenities

A fully managed, gated estate with year-round staffing, comprehensive MEP services, 24-hour hot water, and a shared gymnasium.

Private residences feature expansive terraces with dedicated wellness spaces, including a steam room, sauna, and outdoor jacuzzi, complemented by private elevators, private lawns, and dedicated parking.

download Download Floor Plans

Gallery

Commission 03 / 04
03

Cedarcourt Combe

Held within a fold of the valley, sheltered on three sides by the land's own contour.
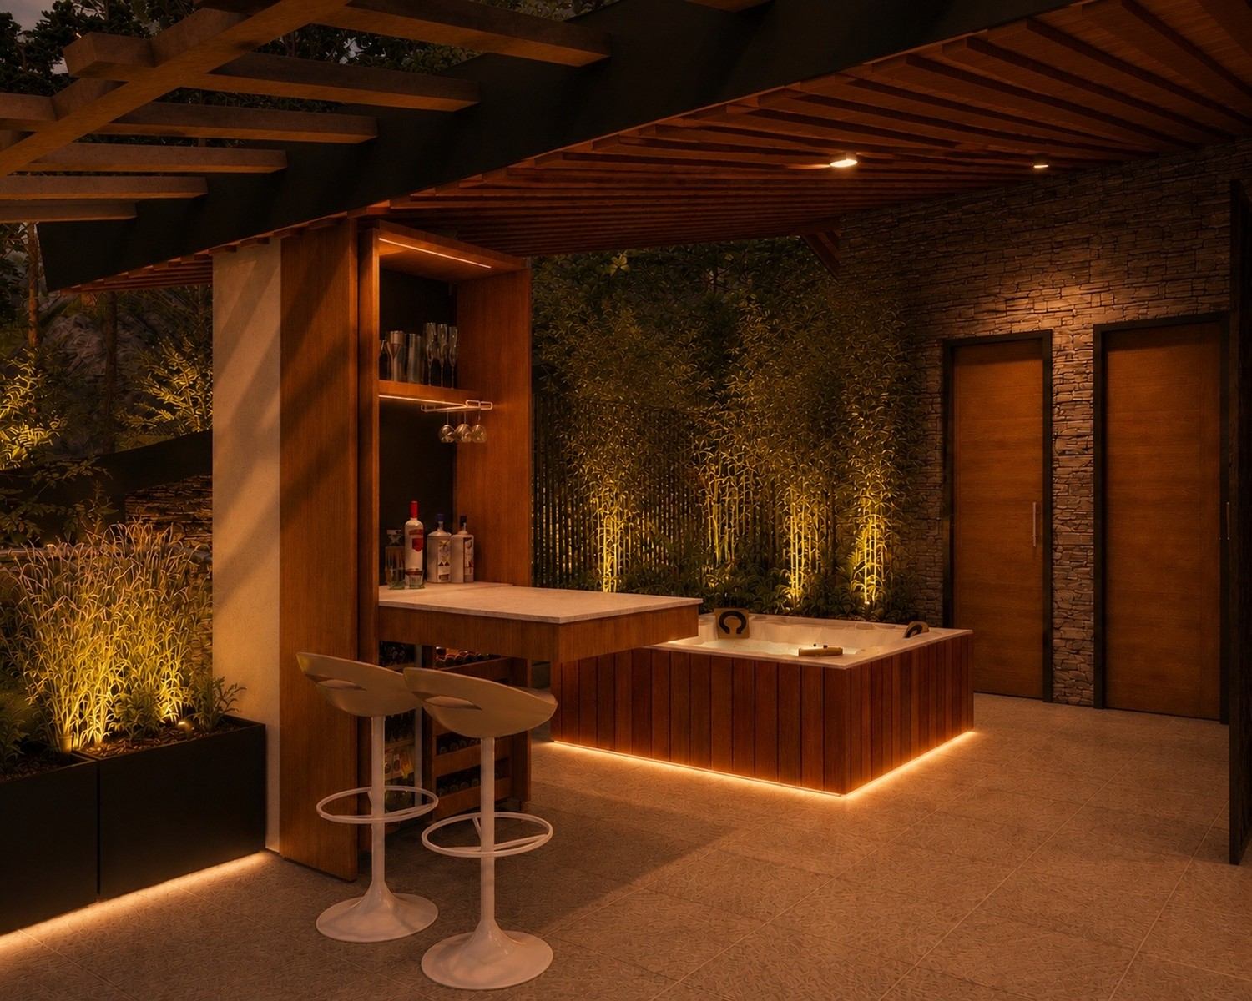
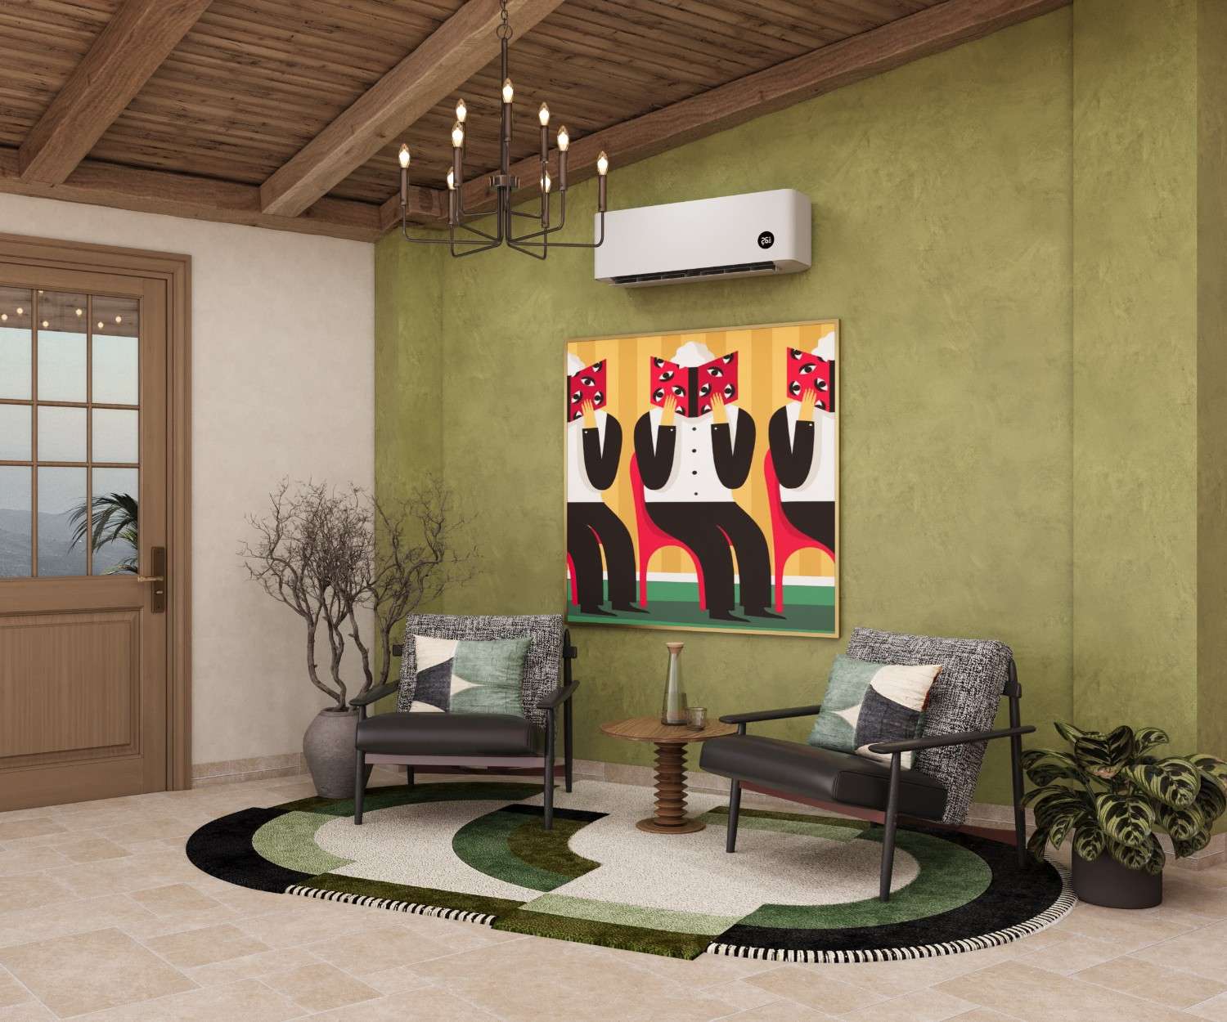
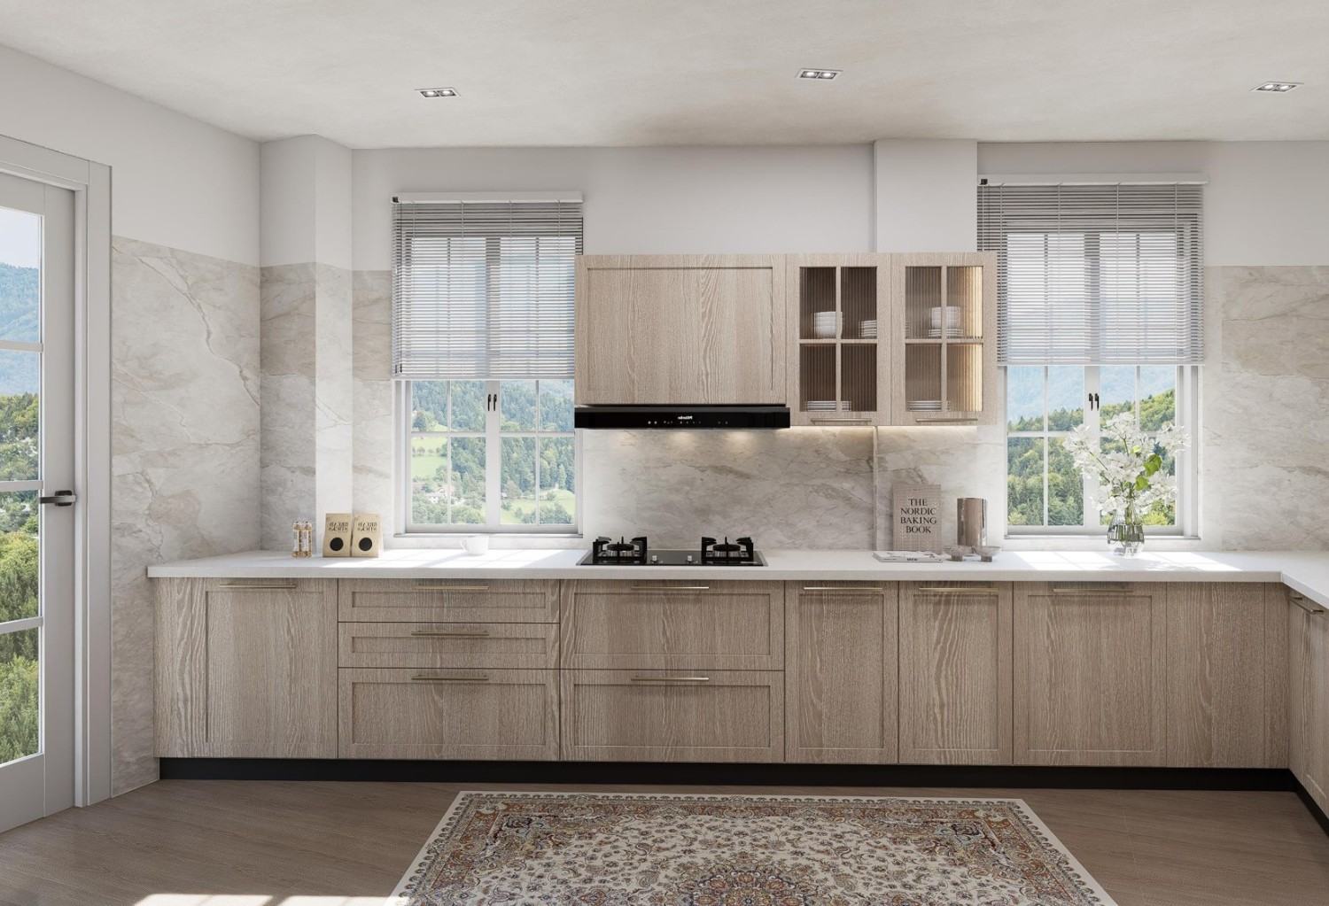
Cedarcourt Combe — stone villa nestled in a fold of pine forest.
Project TypeBoutique Villa
Project Area5,817 sq. ft
StatusUnder Construction
Finish TargetDecember 2027

Features & Amenities

A fully managed, gated estate with year-round staffing, comprehensive MEP services, 24-hour hot water, and a shared gymnasium.

Private residences feature expansive terraces with dedicated wellness spaces, including a steam room, sauna, and outdoor jacuzzi, complemented by private elevators, private lawns, and dedicated parking.

download Download Floor Plans

Gallery

Commission 04 / 04
04

Cedarcourt Hollow

Set lowest and most enclosed, where the mountain gathers around the house rather than the other way round.
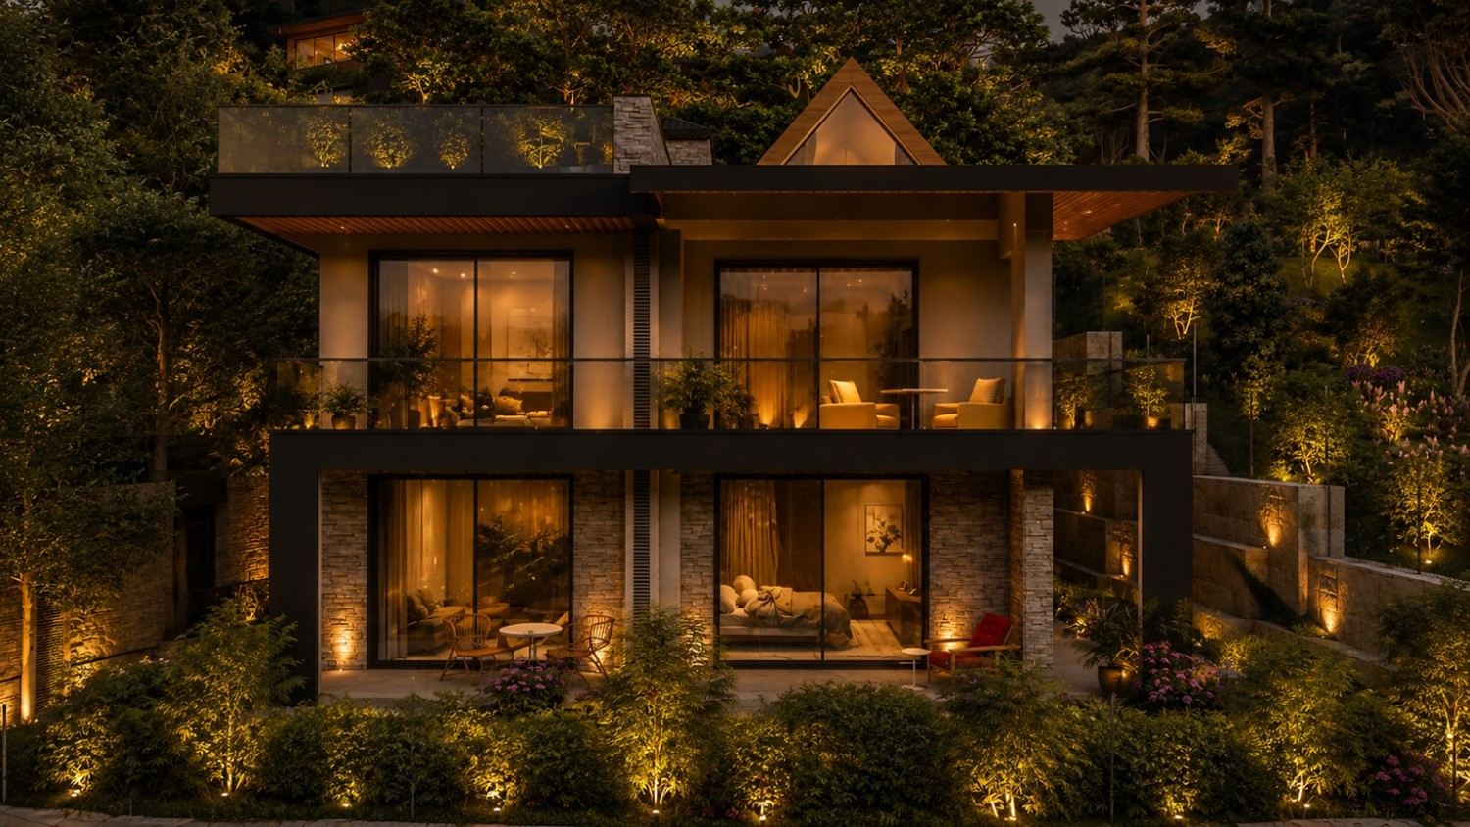
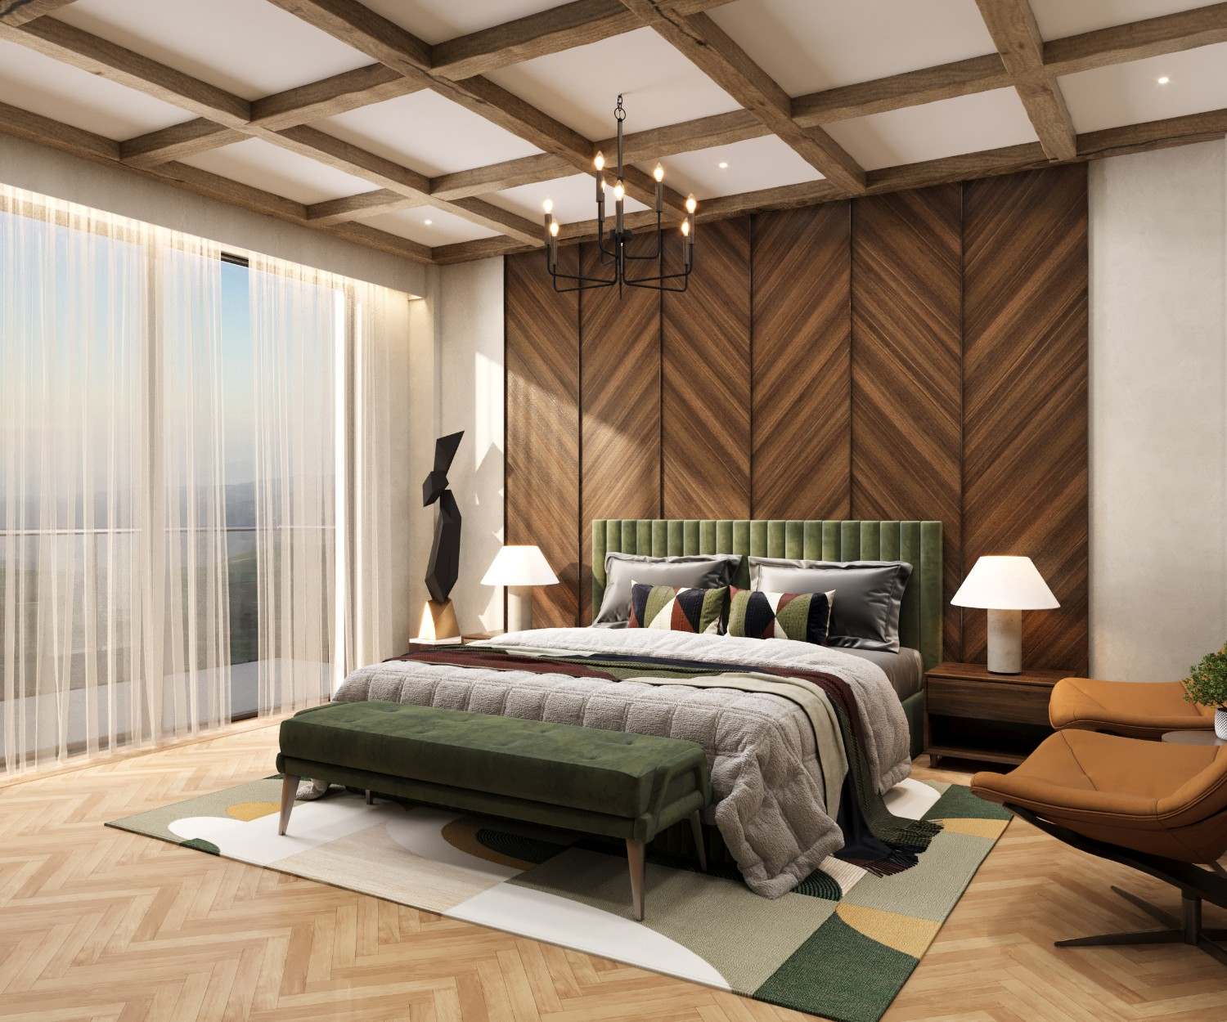
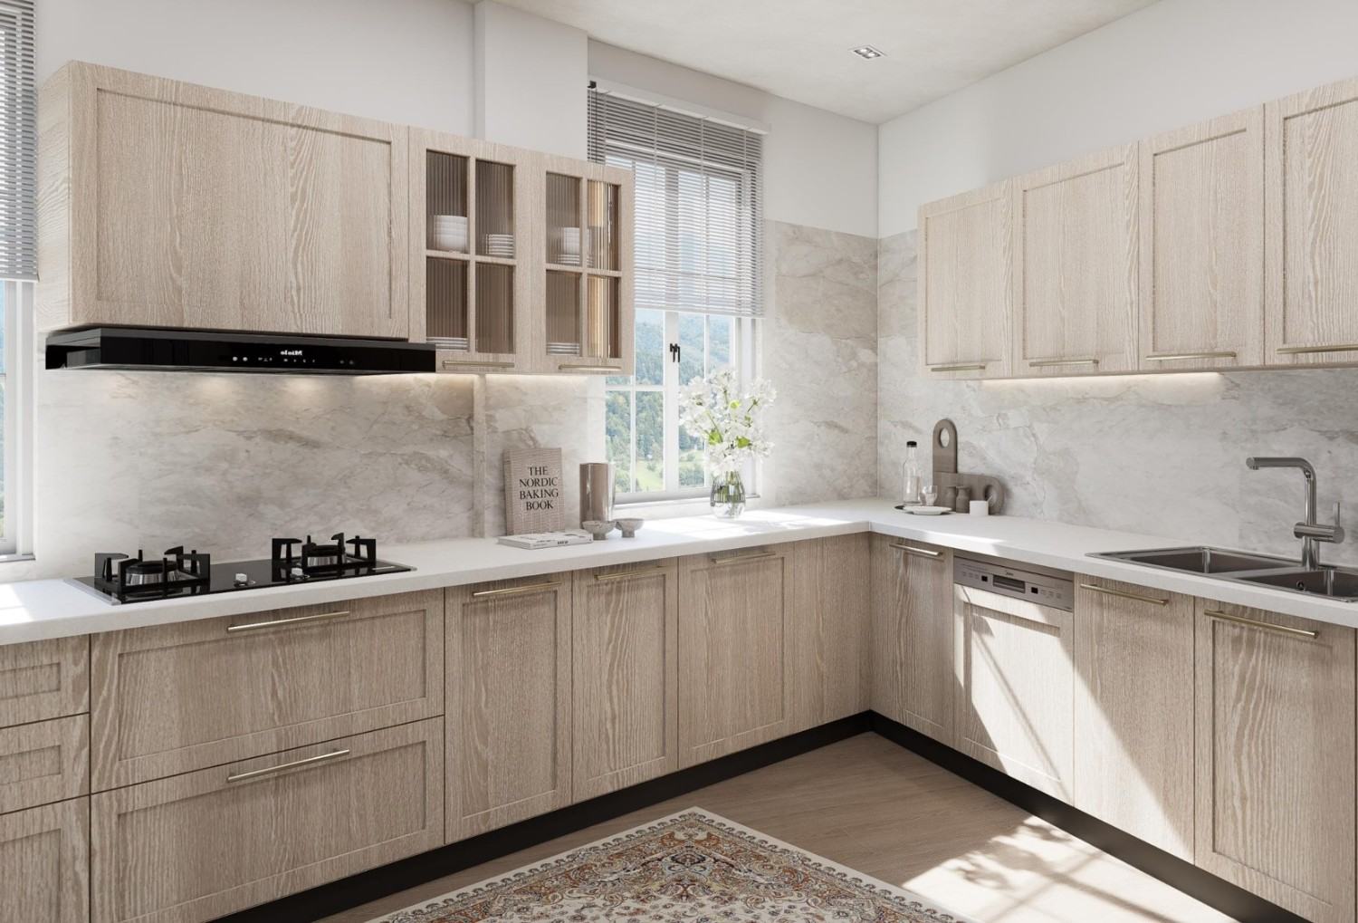
Cedarcourt Hollow — inward-focused villa with a central light atrium.
Project TypeBoutique Villa
Project Area6,178 sq. ft
StatusUnder Construction
Finish TargetDecember 2027

Features & Amenities

A fully managed, gated estate with year-round staffing, comprehensive MEP services, 24-hour hot water, and a shared gymnasium.

Private residences feature expansive terraces with dedicated wellness spaces, including a steam room, sauna, and outdoor jacuzzi, complemented by private elevators, private lawns, and dedicated parking.

download Download Floor Plans

Gallery

Between the known and the untouched.

Positioned strategically within the Kasauli–Solan corridor, Cedarcourt offers a rare duality: absolute seclusion within a pristine pine forest, coupled with immediate proximity to established heritage.

The historic Sanawar School lies just minutes away, rooting the estate in a locale long associated with legacy and permanence. Here, the temperature drops, the air clarifies, and the noise of the plains ceases entirely.
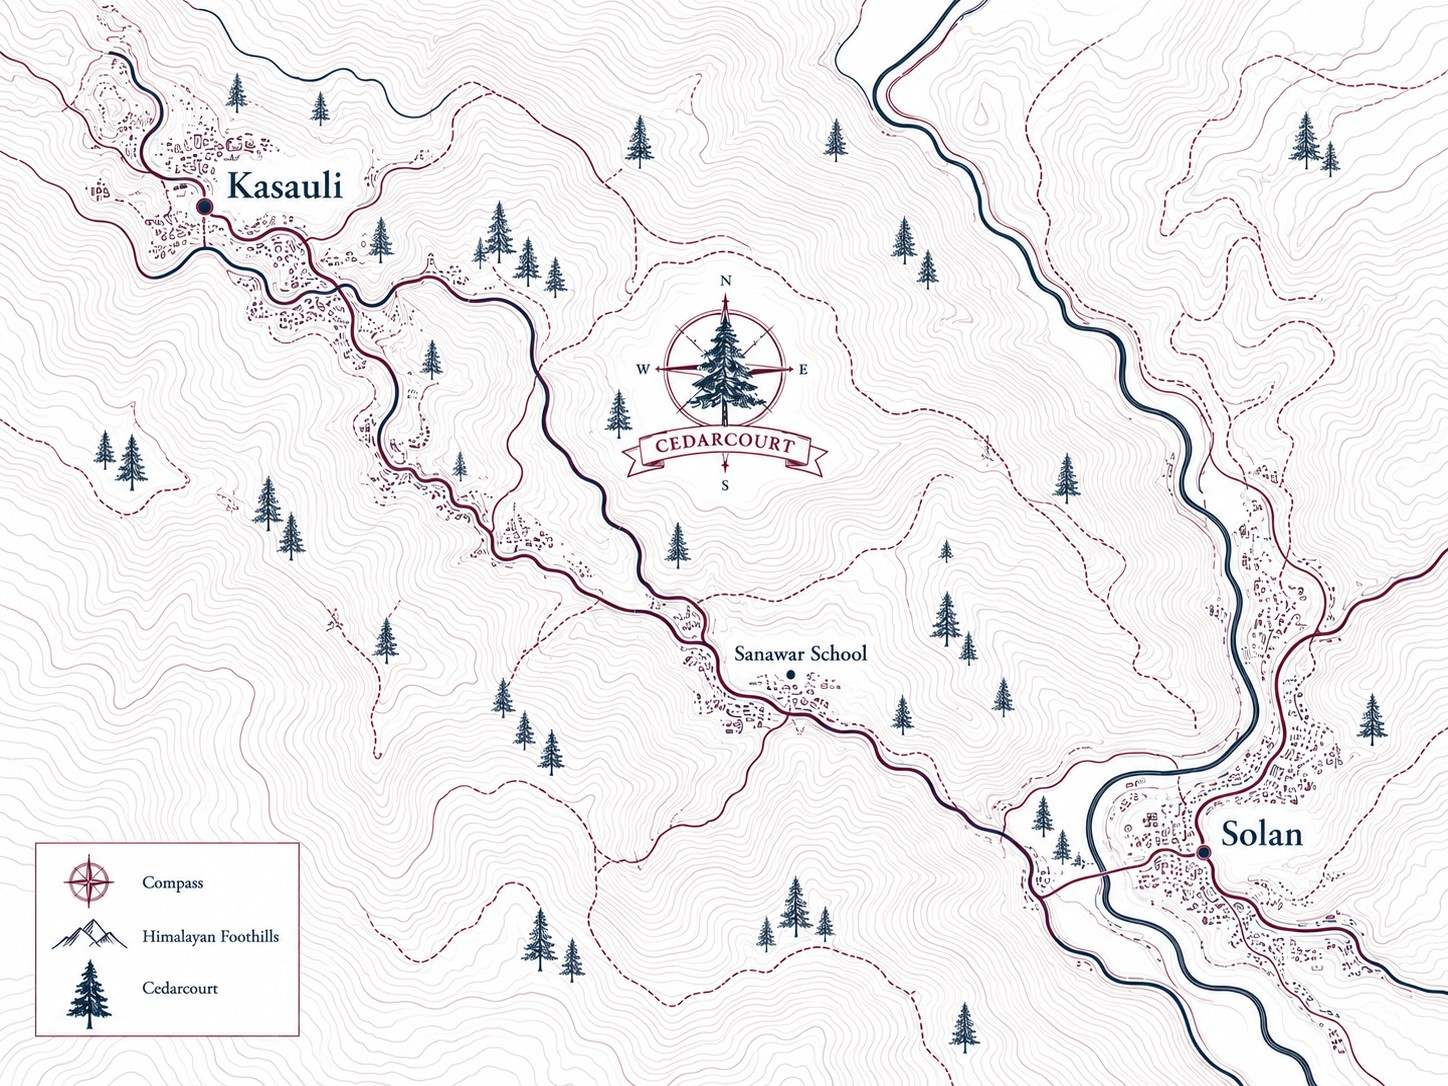
Coordinates 30°54'06.23"N 77°03'02.63"E
The Kasauli–Solan ridgeline / Cedarcourt location.

Visual Registry

The ridge at dawn.
The ridge at dawnArchive / 01
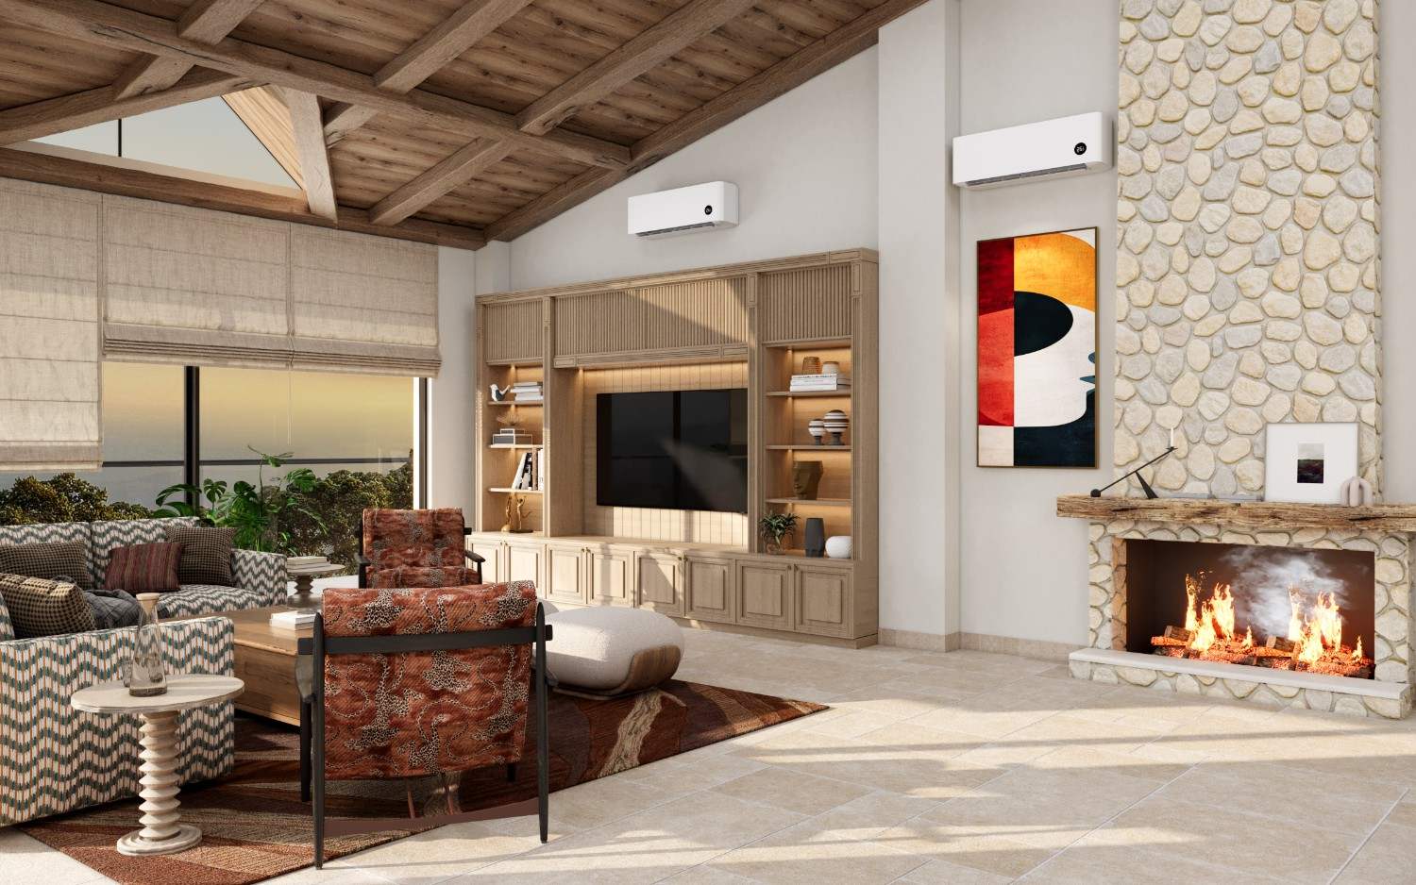
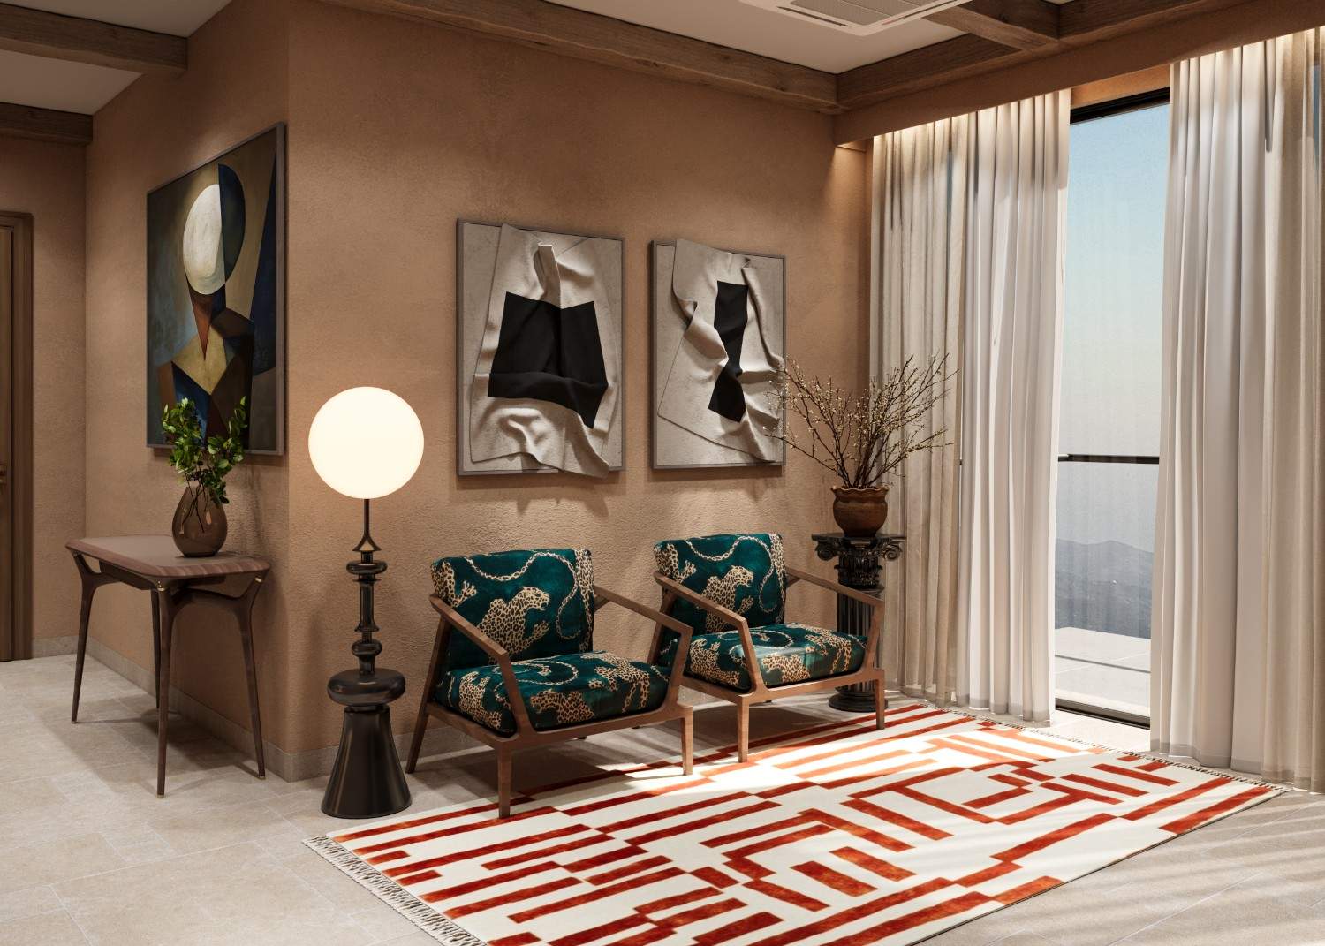
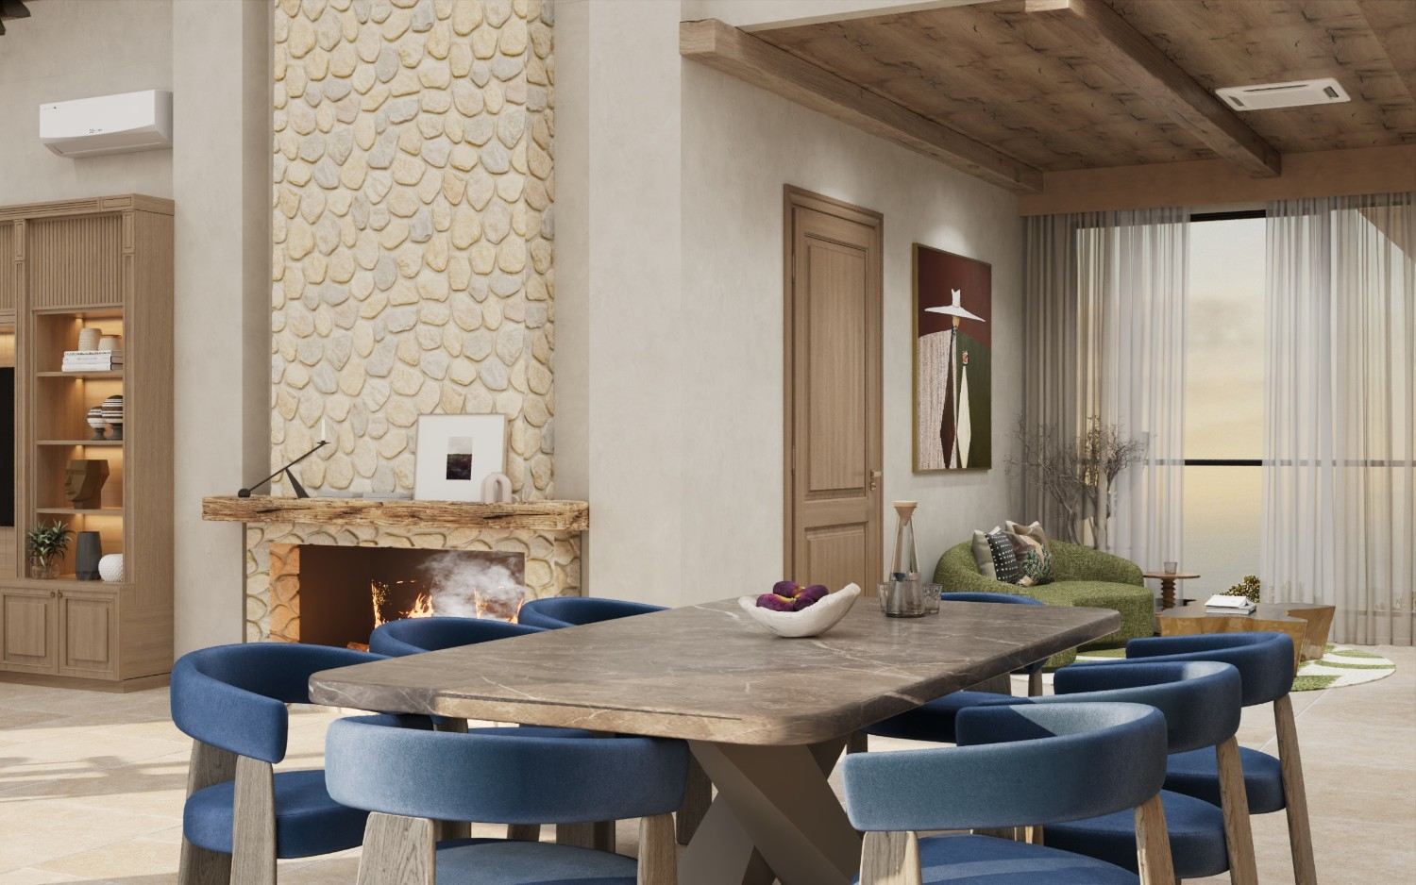
Material context — stone meeting warm timber.
Material contextArchive / 02
Terrace views across the valley.
Terrace views across the valleyArchive / 03
Technical Parameters

Built for permanence.

The Estate

  • terrain

    Geotechnical Foundation

    Deep-pile anchoring systems designed specifically for high-altitude seismic zones, ensuring absolute structural integrity.

  • water_drop

    Self-Sustaining Utilities

    Independent deep-bore water reserves, multi-stage filtration, and commercial-grade captive power generation.

  • shield

    Estate Security

    Discreet perimeter monitoring, controlled singular access point, and rapid-response infrastructural design.

The Residence

  • hvac

    Advanced MEP Systems

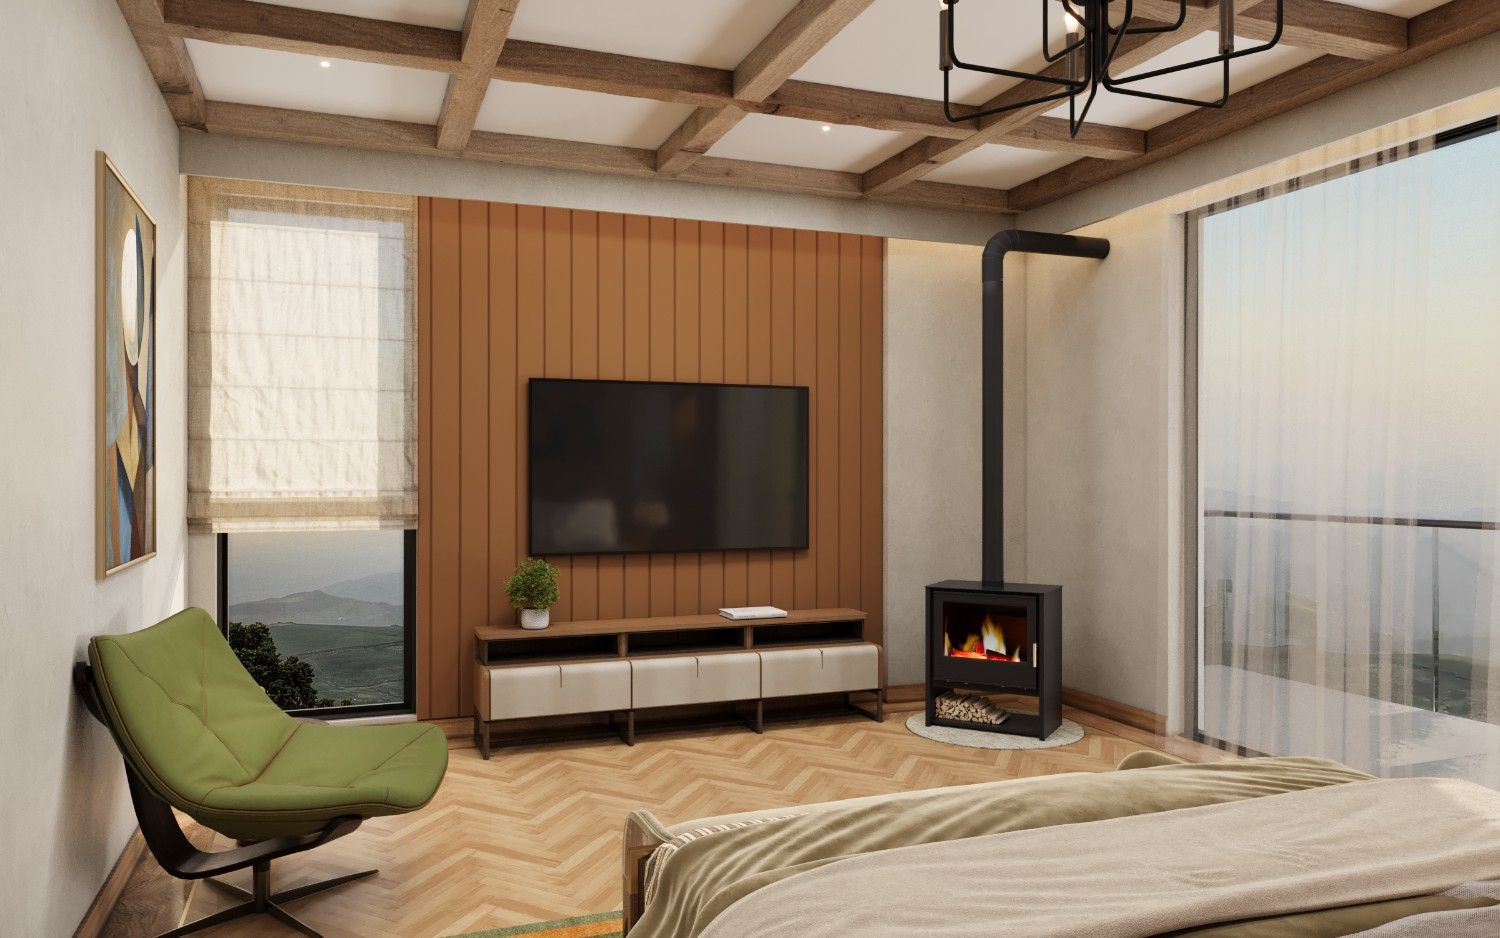
    Variable Refrigerant Flow (VRF) climate control, integrated radiant floor heating, and hospital-grade air purification.

  • elevator

    Vertical Mobility

    Private, silent-drive elevators servicing all levels, ensuring seamless multi-generational habitation.

  • spa

    Wellness Infrastructure

    Pre-commissioned private spaces for Steam, Sauna and Jacuzzi.